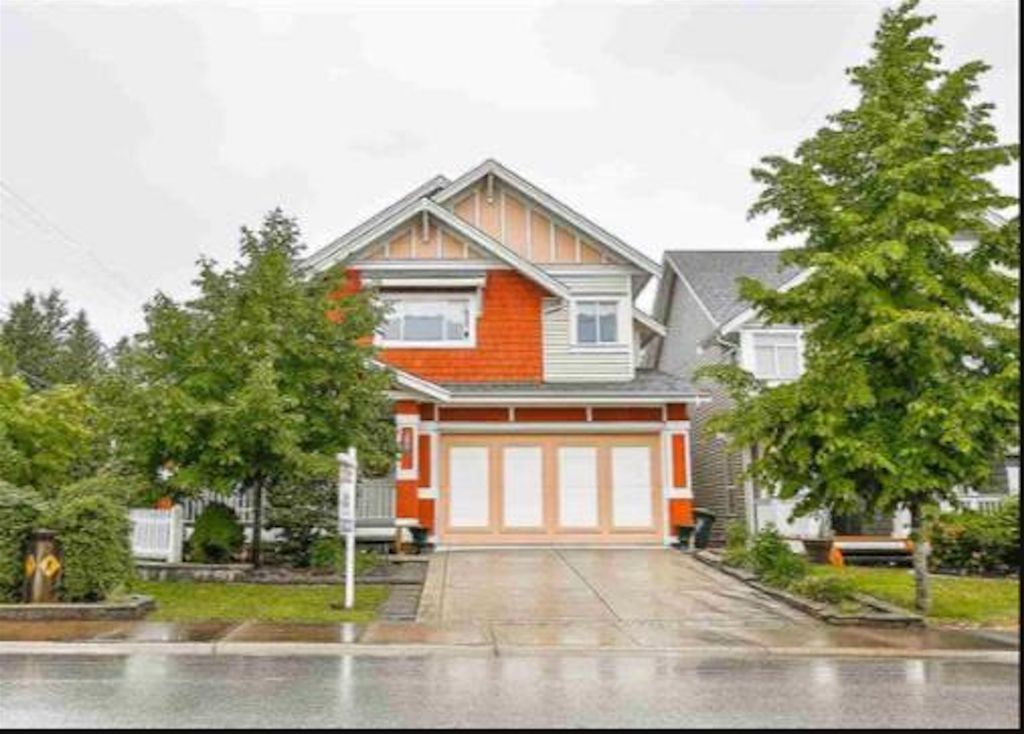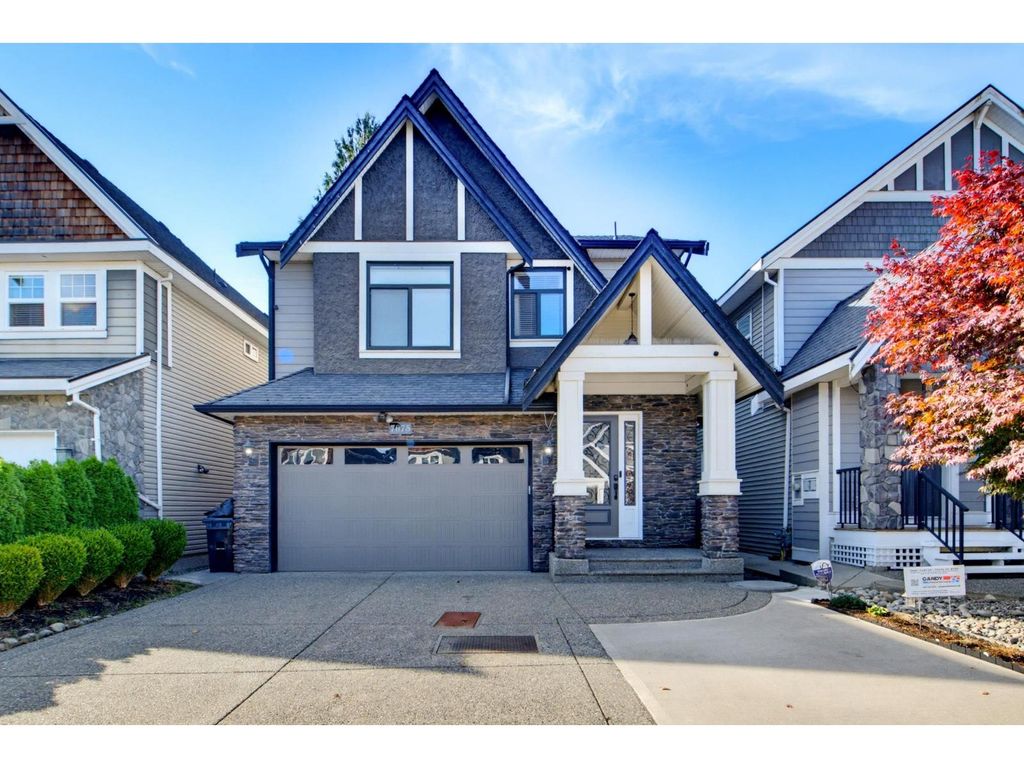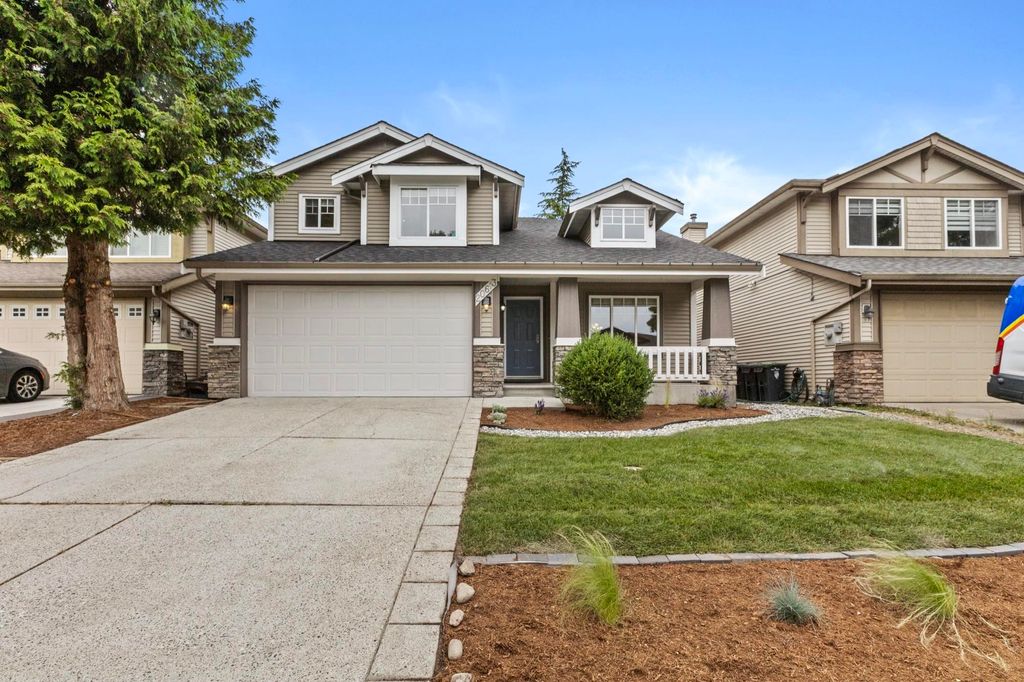
- Price
- $1,449,000
- Beds
- 5
- Baths
- 3.5
- Interior
- 3,242 sq ft
- Lot
- 4,456 sq ft
- Per sq ft
- $447
- Built
- 2003
MLS® R3165672·Last updated Sep 24, 2026
About this property
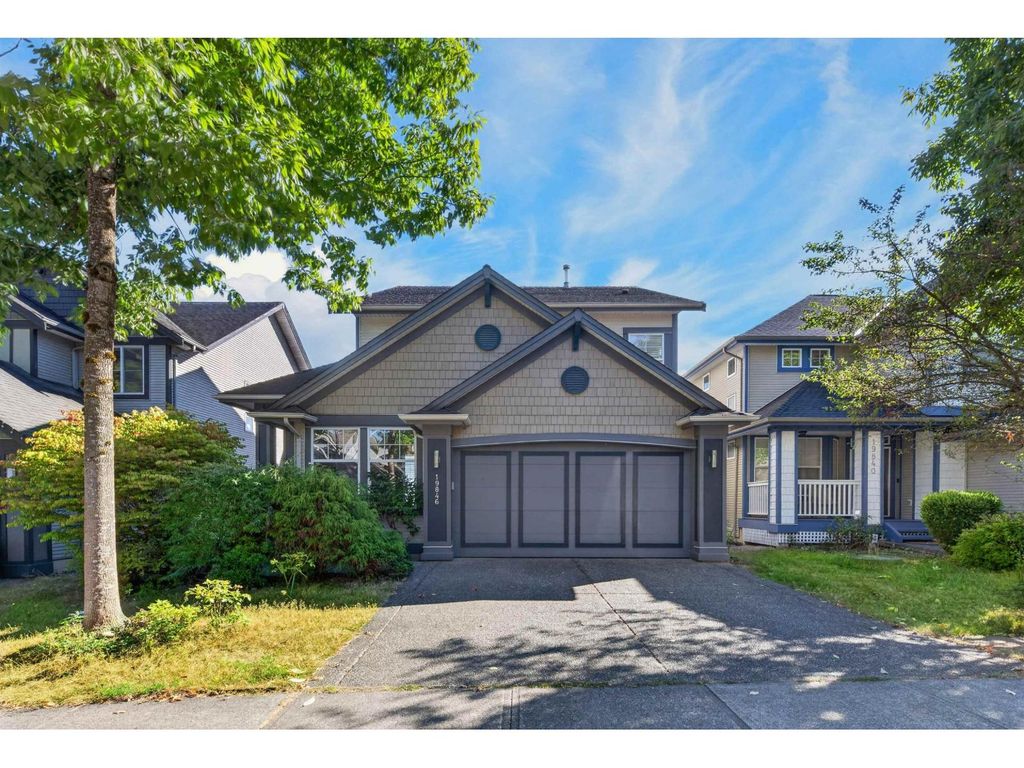
This updated 3,200+ sqft.
family home on a 4,456 sq. ft. lot in desirable Willoughby Heights is move-in ready. Fresh paint, new flooring, refreshed landscaping and a new roof deliver real value and peace of mind. Inside, a sunlit living room with soaring vaulted ceilings greets you. The open-concept main level connects formal living and dining spaces with an inviting family room and cozy fireplace. The updated farmhouse kitchen features white cabinetry, stainless steel appliances, a stylish backsplash and a new island with seating. Large windows draw in abundant natural light, while sliding doors lead to a fully fenced, private backyard with no rear neighbours. Upstairs are four spacious bedrooms, while the basement offers a rec room and flexible 1-bedroom suite.
Details
- Bedrooms
- 5
- Bathrooms
- 3.5 (3 full, 1 half)
- Interior area
- 3,242 sq ft
- Price per sq ft
- $447
- Type
- House
- Lot size
- 4,456 sq ft
- Parking spaces
- 2
- Year built
- 2003
- MLS® number
- R3165672
- Listing type
- Sale
- Listed
- Sep 15, 2026
- Days on market
- 55
- Last updated
- Sep 24, 2026
See this home in person

Estimate payments
An estimate only. Rates and terms come from your lender.