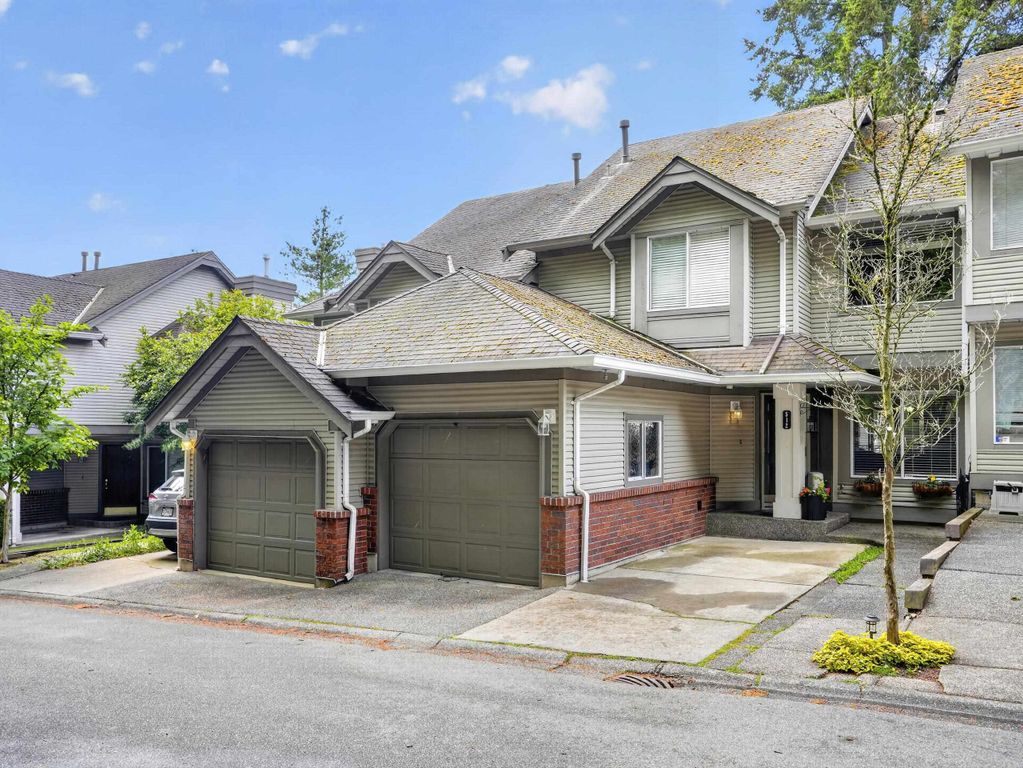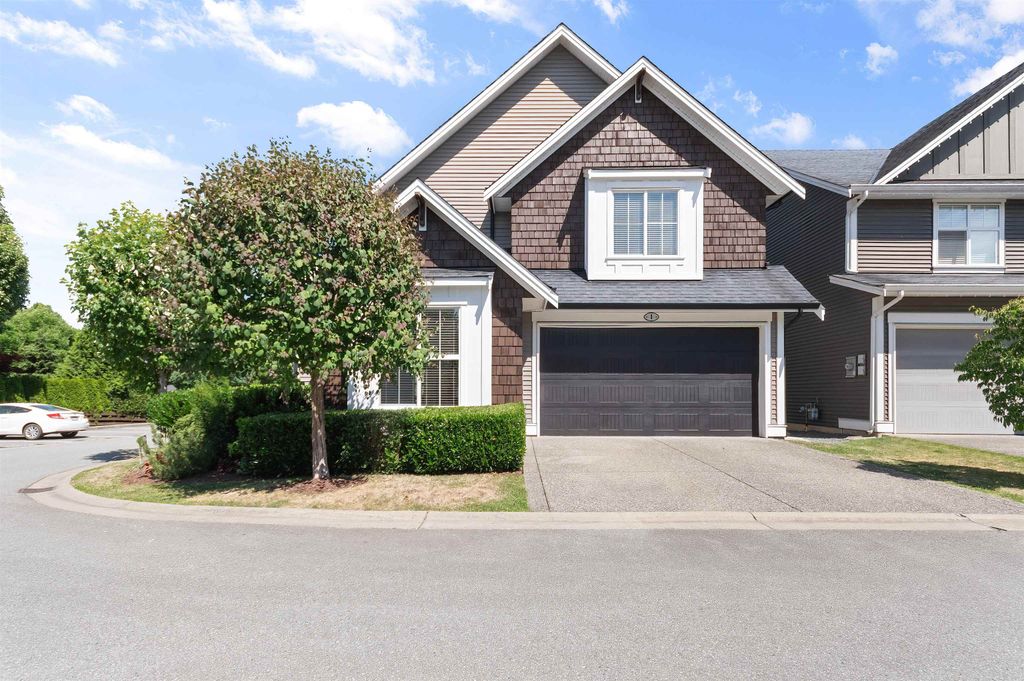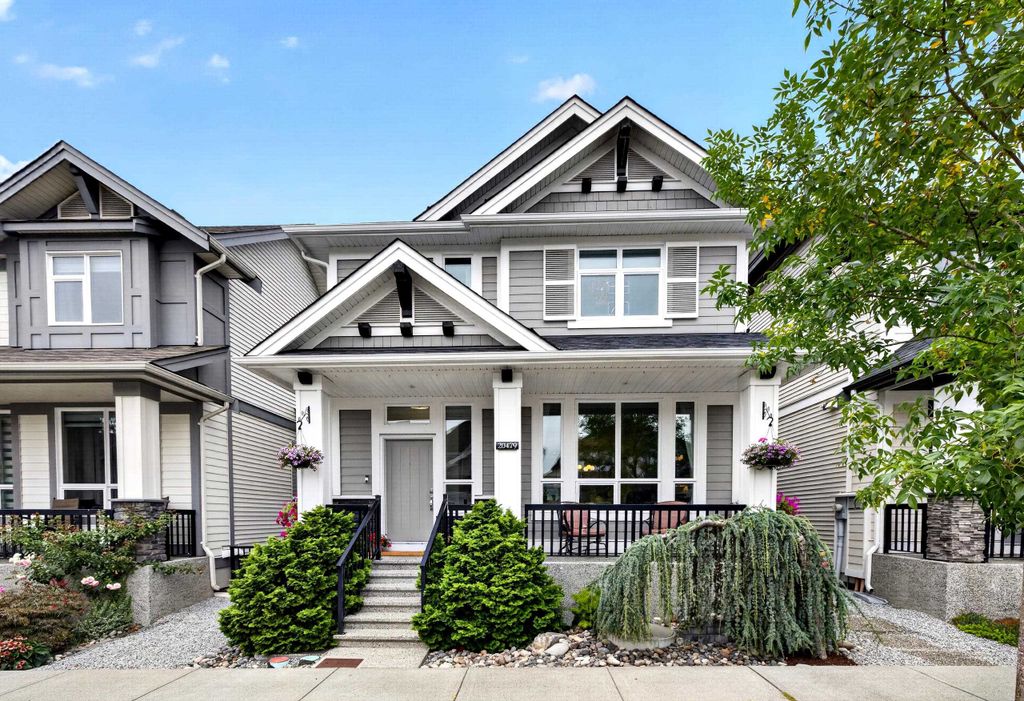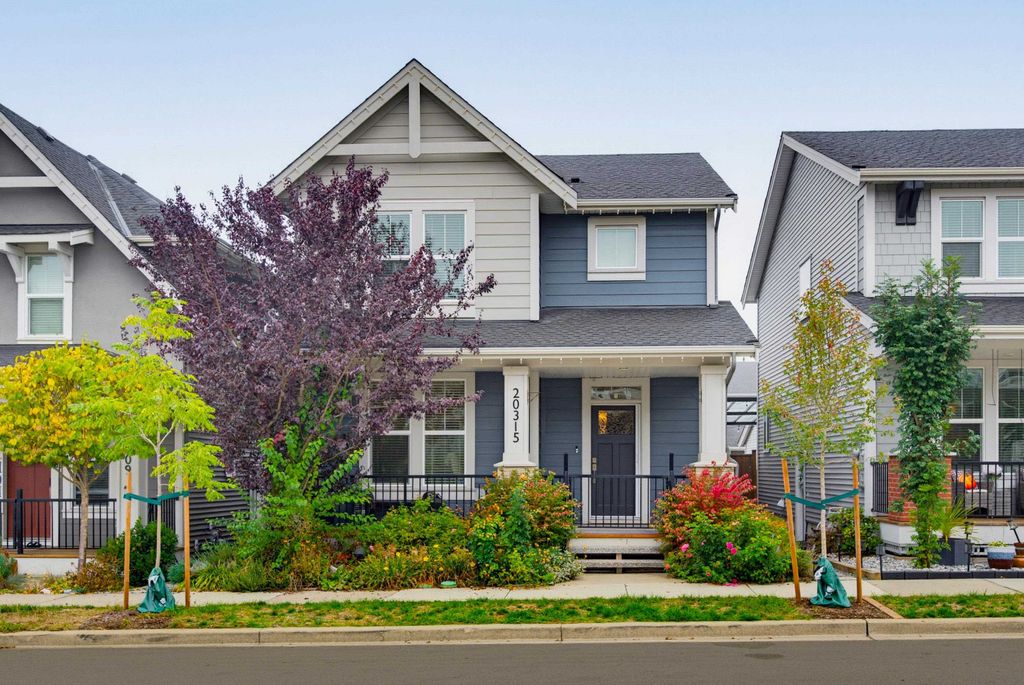
- Price
- $1,549,000
- Beds
- 5
- Baths
- 3.5
- Interior
- 2,721 sq ft
- Lot
- 2,975 sq ft
- Per sq ft
- $569
- Built
- 2022
Listed by Navdeep Saini·MLS® R3167102·Last updated Sep 23, 2026
About this property
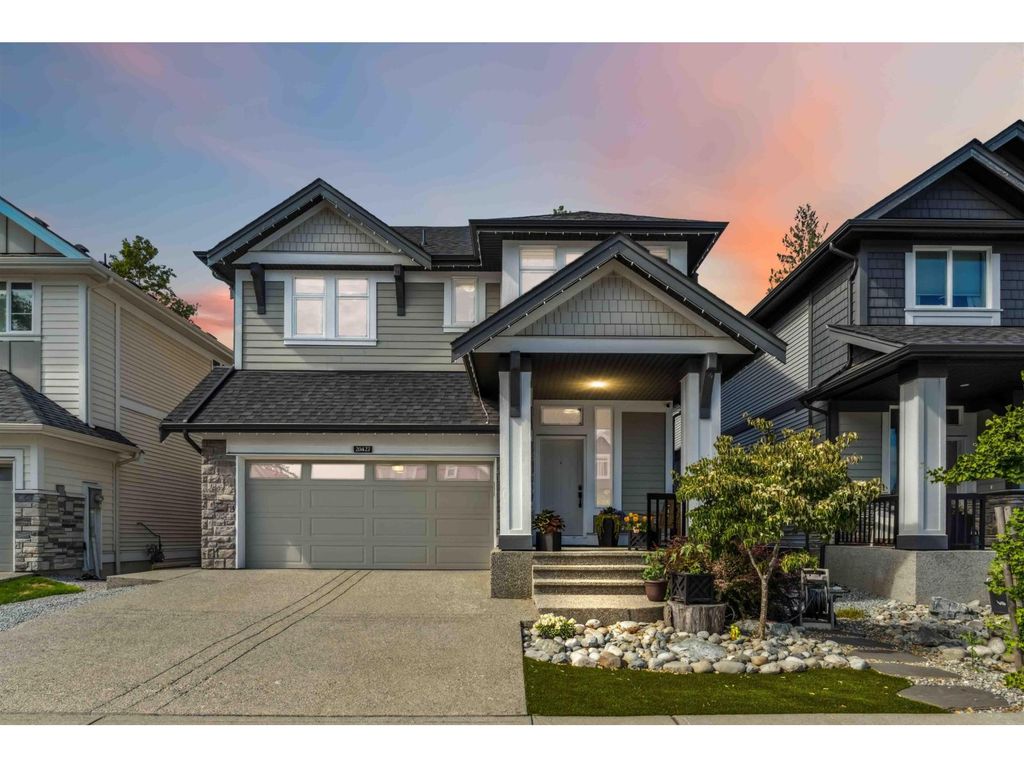
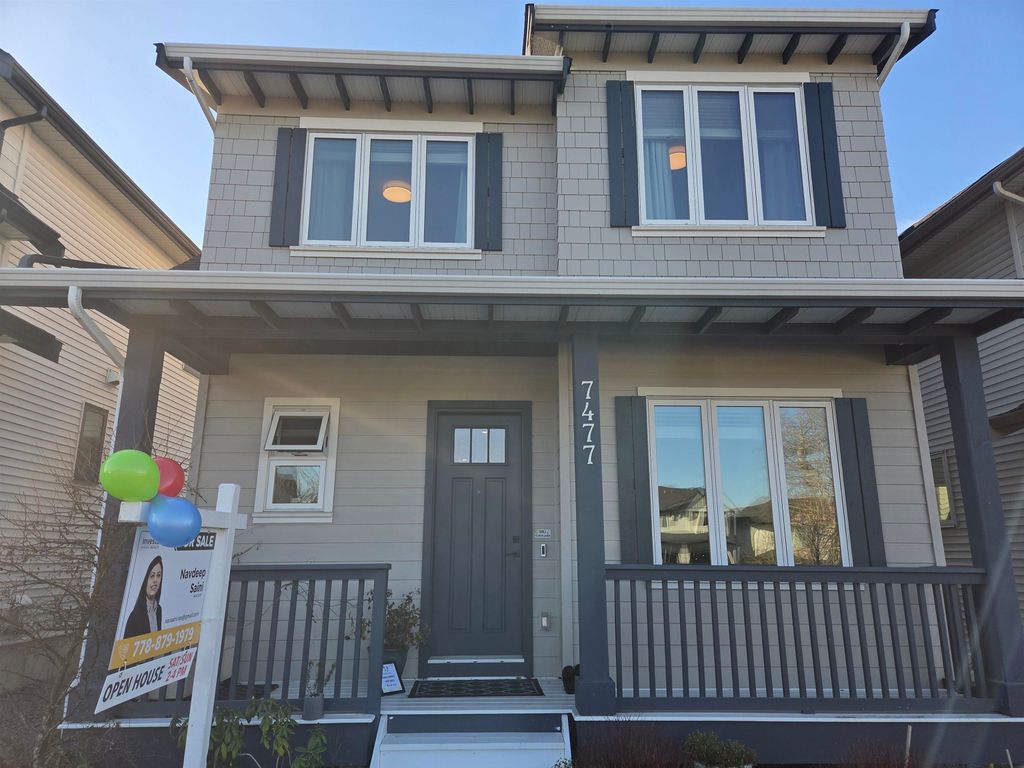
Meticulously maintained, beautiful 2 Storey Home with Finished Basement.
Main Floor features an Open layout with Fireplace, Kitchen with large centre island, Dining area and a Den - ideal for a Home office or a Living Room. Garage comes with an upgrade of EV charger. Centrally Air conditioned (except basement suite). Upstairs features bright and spacious bedrooms along with a loft. Basement comes with a Mortgage helper of a 2 bedroom suite with a huge, rarely found kitchen island and a Recroom for upstairs use. Great layout, close to all amenities and all levels of schools. Minutes to Willoughby Town Centre. Come check out this excellent property for your growing family!!
Details
- Bedrooms
- 5
- Bathrooms
- 3.5 (3 full, 1 half)
- Interior area
- 2,721 sq ft
- Price per sq ft
- $569
- Type
- House
- Lot size
- 2,975 sq ft
- Parking spaces
- 2
- Year built
- 2022
- MLS® number
- R3167102
- Listing type
- Sale
- Listed
- Sep 21, 2026
- Days on market
- 49
- Last updated
- Sep 23, 2026
Interested in this home?
Durga Ram REALTOR® isn't the listing agent. Durga can book your showing and represent you as your agent.

Estimate payments
An estimate only. Rates and terms come from your lender.