- Price
- $989,000
- Beds
- 4
- Baths
- 3.5
- Interior
- 1,617 sq ft
- Per sq ft
- $612
- Built
- 2022
MLS® R3175837·Last updated Oct 16, 2026
About this property
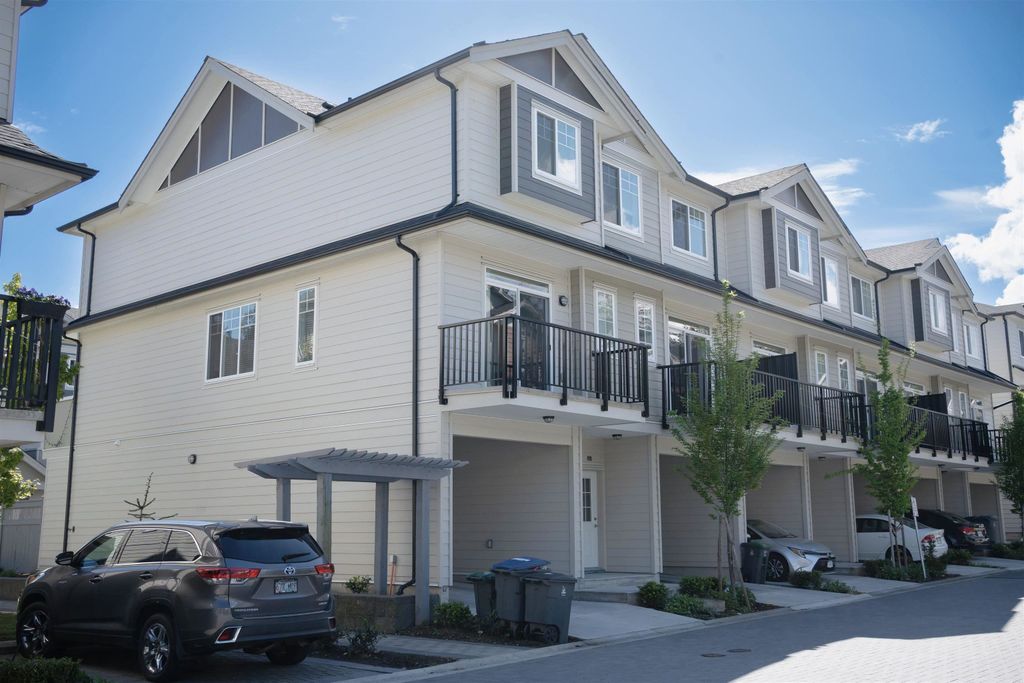
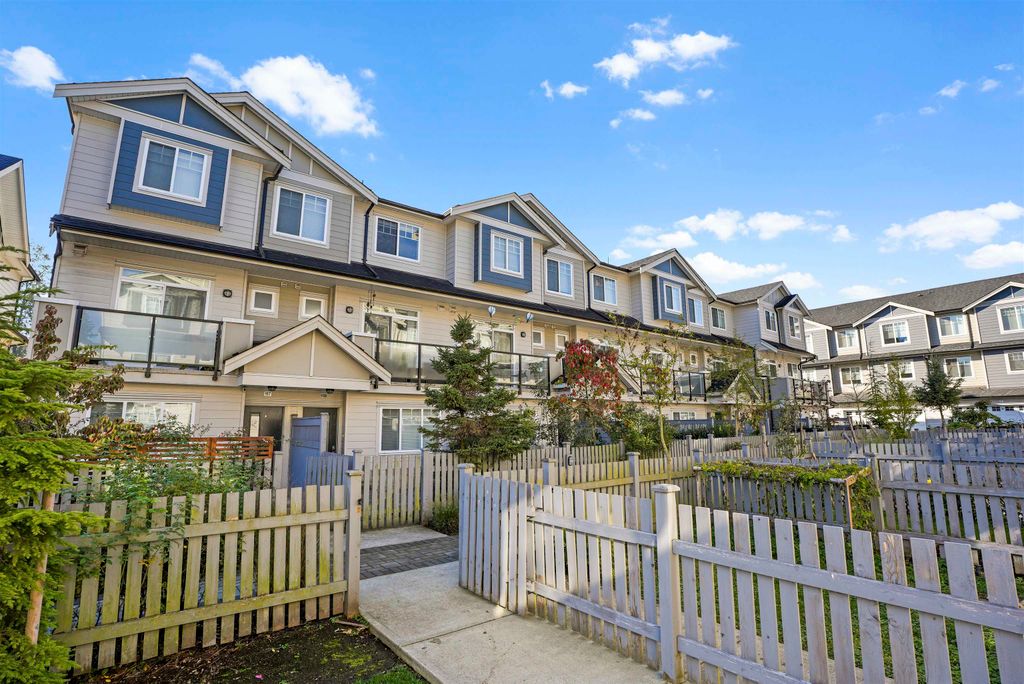
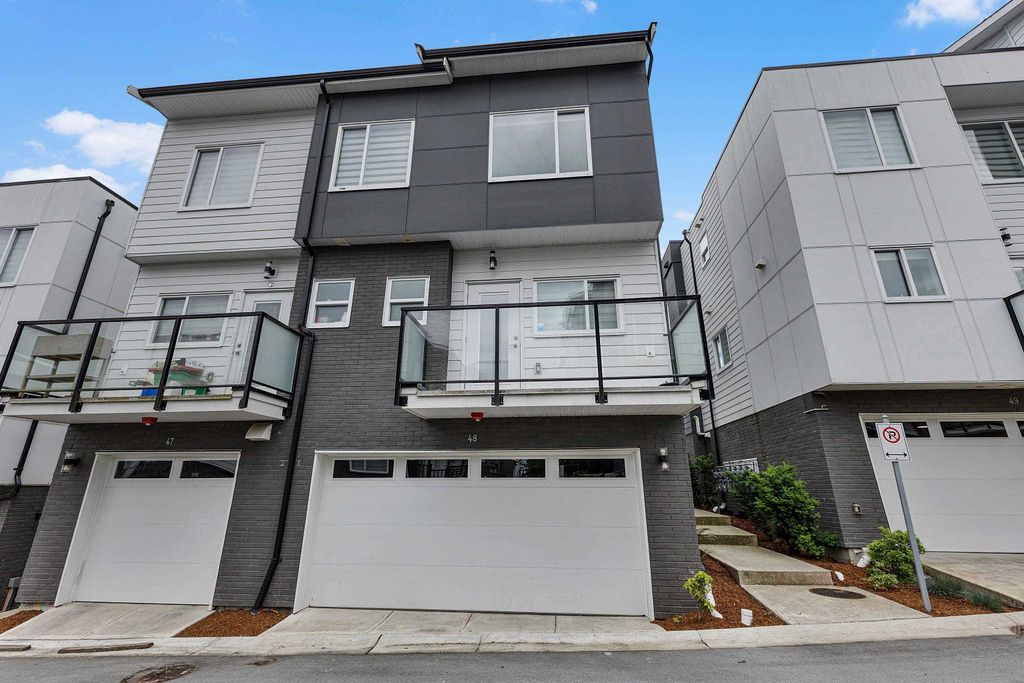
CORNER UNIT, Oversized yard & private balcony with no unit facing it.
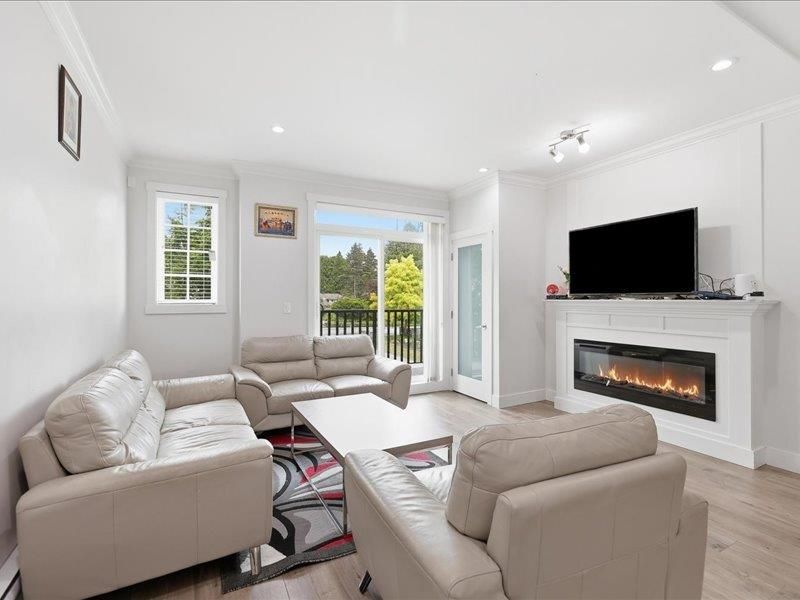
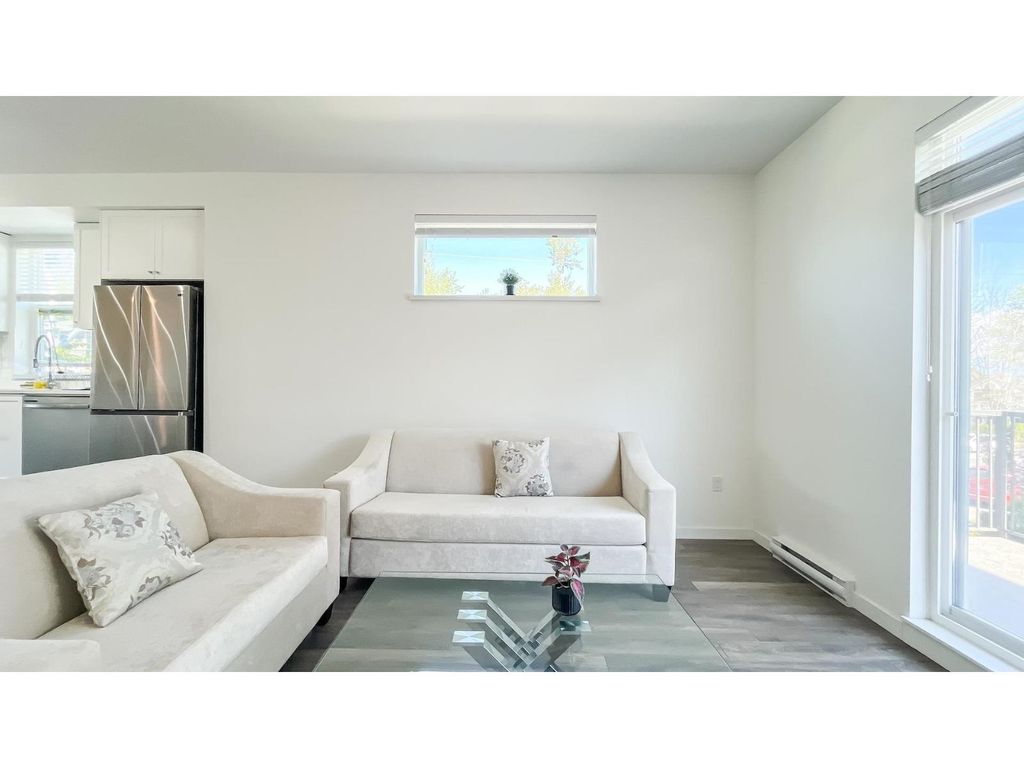
This 1617 sq ft 4 beds + 3.5 baths townhouse built in 2022, features a in-law suite on lower floor, king size master bedroom, open concept main level with 9 ft ceilings, European kitchen with quartz counters, white cabinetry & island, and laminate flooring throughout main and bottom floors. Fenced & gated front yard. Finished double side-by-side garage accessible from the back of the unit. Low strata fee with water included. Amenity building with kids play area & community garden. Steps to Mountainview Montessori, William F. Davidson Elementary & Johnston Heights IB Secondary School. Walking distance to T&T, Walmart, Guildford Mall, and Guildford Recreation Centre, with easy access to Highway 1.
Details
- Bedrooms
- 4
- Bathrooms
- 3.5 (3 full, 1 half)
- Interior area
- 1,617 sq ft
- Price per sq ft
- $612
- Type
- Townhouse
- Parking spaces
- 2
- Year built
- 2022
- MLS® number
- R3175837
- Listing type
- Sale
- Listed
- Oct 14, 2026
- Days on market
- 26
- Last updated
- Oct 16, 2026
See this home in person

Estimate payments
An estimate only. Rates and terms come from your lender.