- Price
- $799,000
- Beds
- 4
- Baths
- 3
- Interior
- 2,121 sq ft
- Per sq ft
- $377
- Built
- 1993
Listed by Jiny Lee·MLS® R3177259·Last updated Nov 1, 2026
About this property
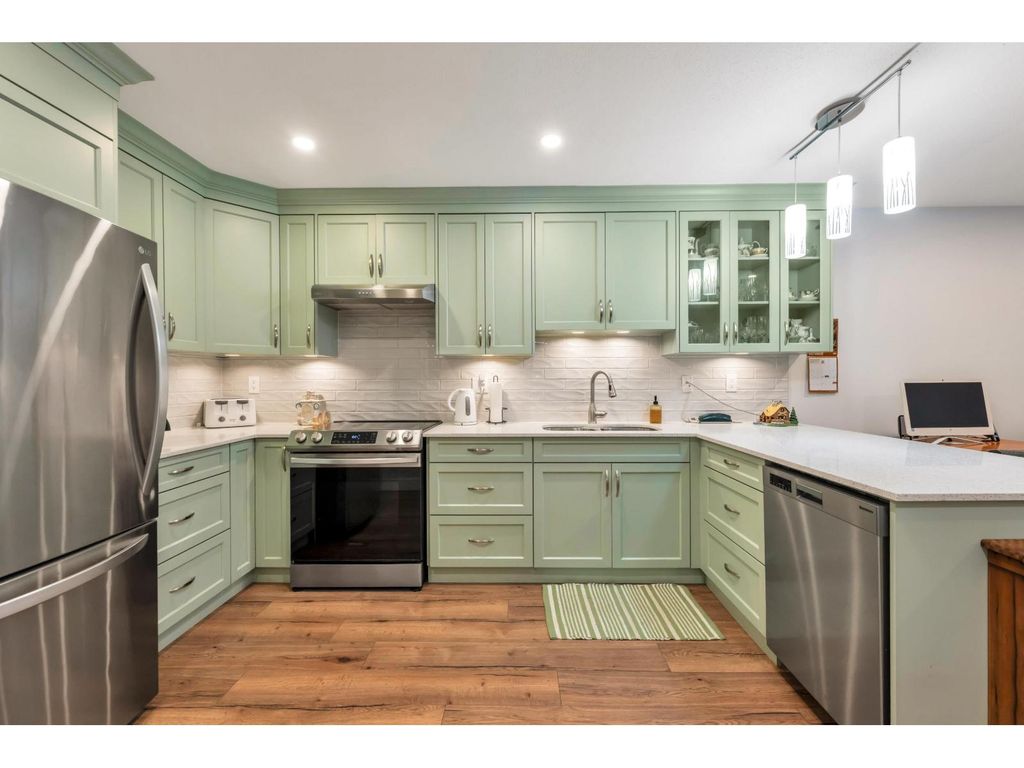
RECENT UPDATES: Laminate flooring & paint (2026), garburator (2025), fridge, washer, dryer & stove (2022), hot water tank (2021).
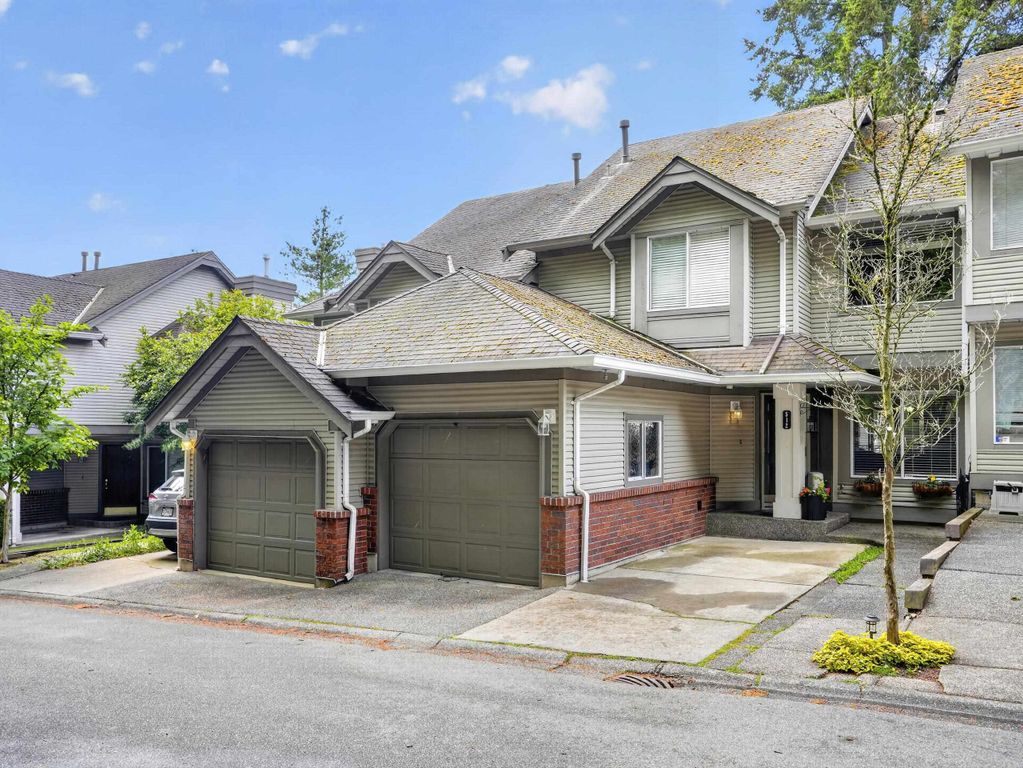
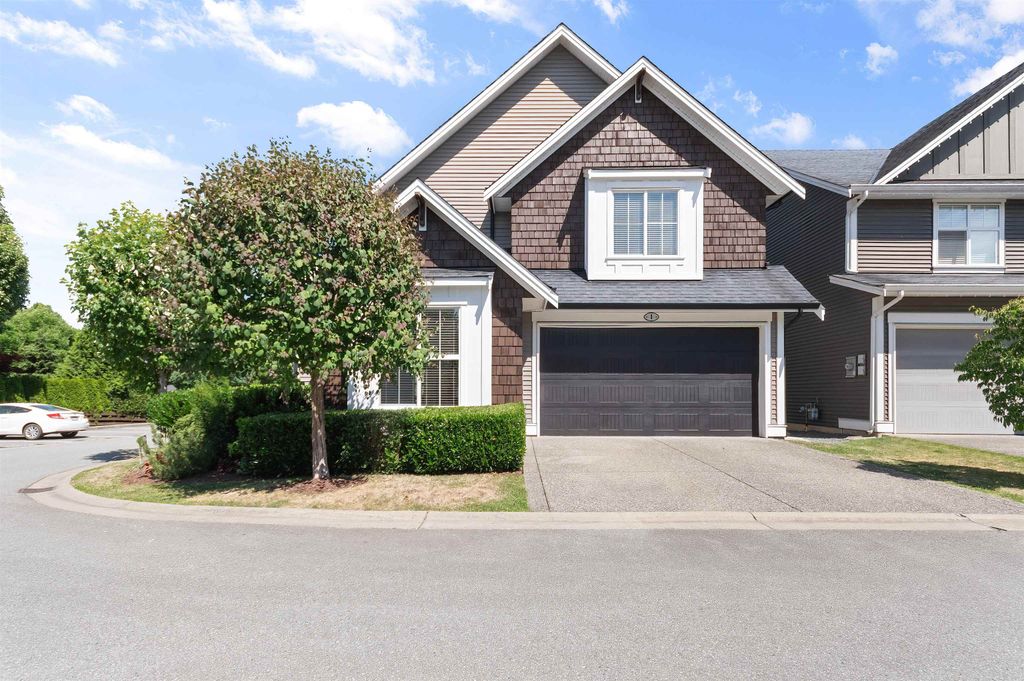
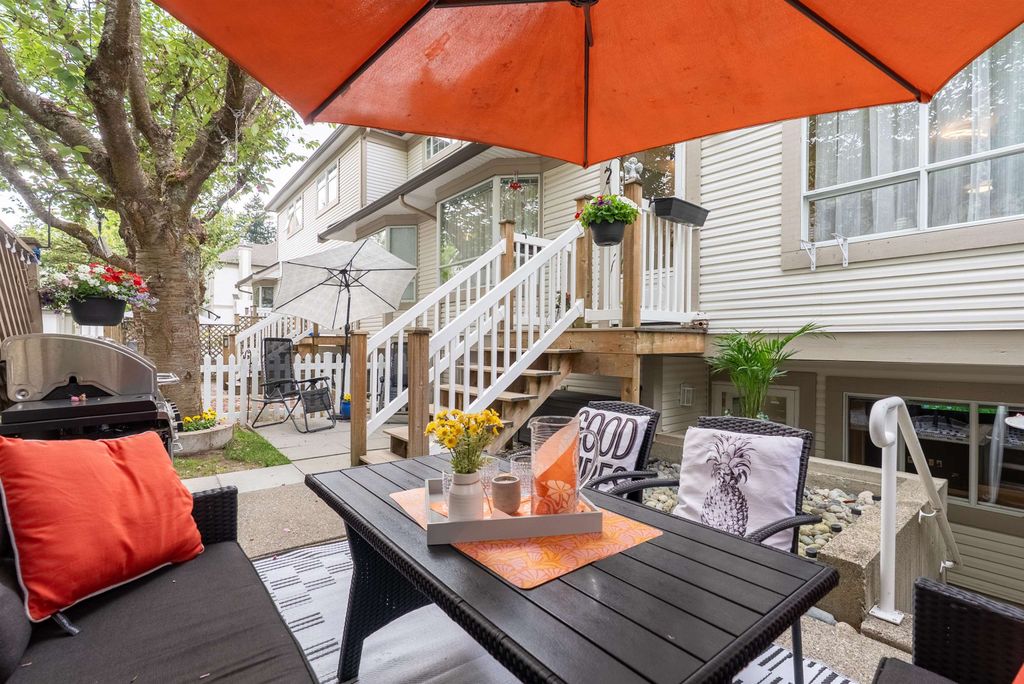
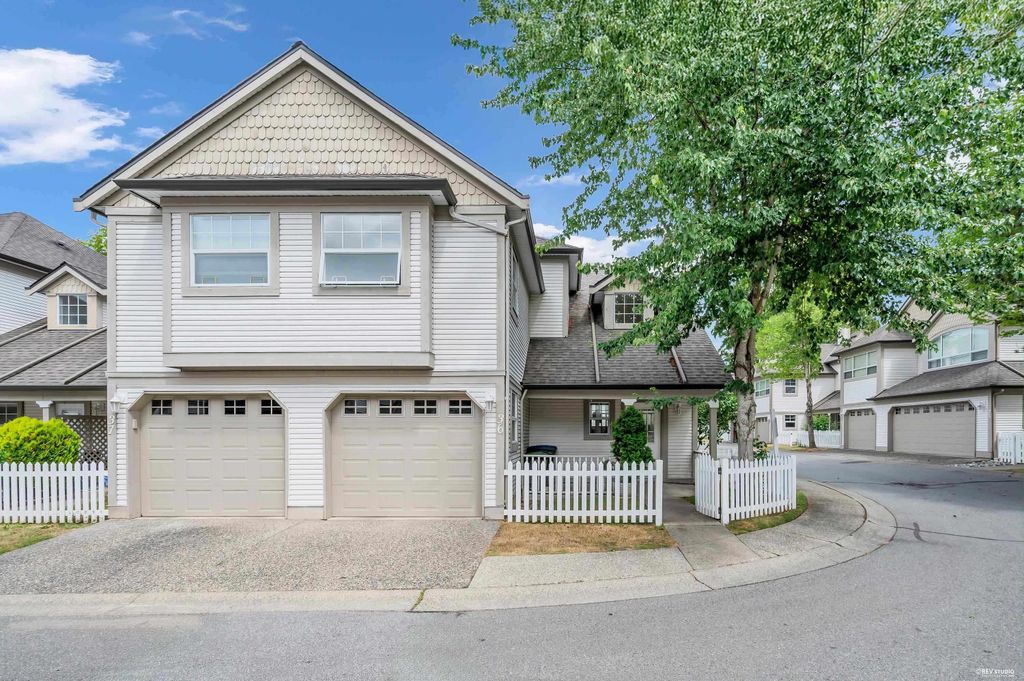
Level 2 EV charger included. BUILDING: Roof (2015), fencing (2018). Beautifully updated corner unit offers a functional floor plan with a fully finished basement and has been extensively renovated with brand-new laminate flooring and fresh paint throughout, making it truly move-in ready. Featuring 4 spacious bedrooms and 3 bathrooms, it's ideal for growing families. Extra windows throughout provide an abundance of natural light, enhanced by desirable south-facing exposure. Walking distance to Walnut Road Elementary and Fleetwood Park Secondary, close to the Surrey Sports & Leisure Complex, Walnut Park, and the future SkyTrain station.
Details
- Bedrooms
- 4
- Bathrooms
- 3
- Interior area
- 2,121 sq ft
- Price per sq ft
- $377
- Type
- Townhouse
- Parking spaces
- 1
- Year built
- 1993
- MLS® number
- R3177259
- Listing type
- Sale
- Listed
- Oct 21, 2026
- Days on market
- 19
- Last updated
- Nov 1, 2026
Interested in this home?
Durga Ram REALTOR® isn't the listing agent. Durga can book your showing and represent you as your agent.

Estimate payments
An estimate only. Rates and terms come from your lender.